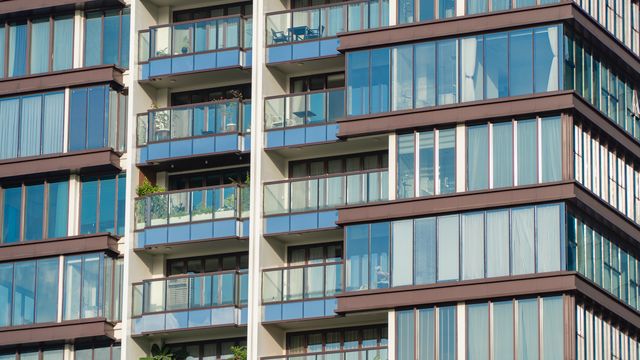
Specifying a glass balustrade for a commercial building is a compliance and engineering process. Here is what that looks like in practice, from system selection to long-term performance. Any structure where people work or move at height needs a balustrade that reliably prevents falls. The Australian building code treats glass balustrading in commercial applications as life-safety barriers, and the National Construction Code Volume One sets out minimum height requirements, load ratings, and fixing specifications for Class 5 to 9 buildings that vary depending on building class, floor height, and occupancy type. A specification error discovered during a council inspection or a workplace safety audit does not just produce remediation costs; it creates liability for the building owner that does not expire when the contractor leaves the site.
Three Systems, Three Different Engineering Profiles
Commercial glass balustrade installations generally resolve into three system types, each with a different load-bearing profile.
- Frameless systems use thick structural glass, typically 12mm to 19mm toughened or toughened-laminated, held in spigot fixings at the base or a structural channel along the panel edge; the glass carries the barrier load without any surrounding frame.
- Semi-frameless systems distribute load between a top rail and base fixings, which allows for thinner panels and suits stairwell applications where rail continuity is a Code requirement.
- Framed systems, less common in contemporary commercial fit-outs, encase the glass in an aluminium or steel frame that carries most of the structural load and reduces the demands placed on the glass itself.
Choosing the wrong system for a given structural condition produces a balustrade that may look compliant while falling short of the load requirements the Code requires.
When Engineering Input Becomes Part of the Process?
Where the construction of complex commercial balustrades, especially where post-tensioned slabs are used, or there are special load cases or modifications to an existing building, it is good practice to involve a structural engineer to review the design and its construction method. Engineering involvement is listed in the Victorian building guide as one of the methods to ensure the design complies with the building codes, and for any projects where building permits are required, the relevant documentation forms part of the compliance documentation. Whether engineering sign-off is required depends on the nature of the project and its permits, not as an absolute standard.
Each Application Carries Different Load Demands
Loading of stairways is more complex than loading of void-edge balustrades as the stairways have to deal with the vertical and lateral forces exerted by users who use the stairway and lean against the balustrade when it is on an incline. One of the compliance challenges is mezzanine edge protection in warehouses and industrial sites that have been modified for office use where the occupancy classification has changed but the barrier requirements have not been updated. NCC 2025 requires certain minimum heights for barriers, and in cases where there has been a change in use of the adjacent space, the barrier height needs to be re-assessed, which commercial building owners often have to do with changing tenancies.
Glass Selection for Long-Term Commercial Performance
Commercial buildings are likely to have high traffic movement and require their glass balustrades to withstand cleaning processes, impact from trolleys and furniture and exposure to industrial cleaning materials. Toughened laminated glass is the material of choice for frameless commercial balustrades where in the case of damage to the external pane, the interlayer will keep the panel intact. Additional surface coatings like anti-fingerprint and self-cleaning finishes are becoming popular in commercial applications like retail premises and hotels. These reduce maintenance cleaning intervals significantly.